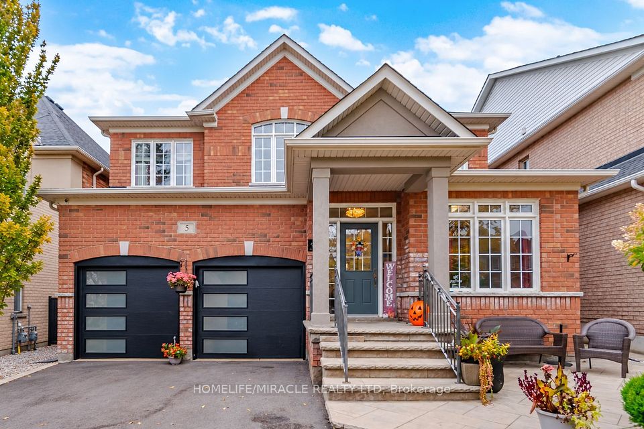
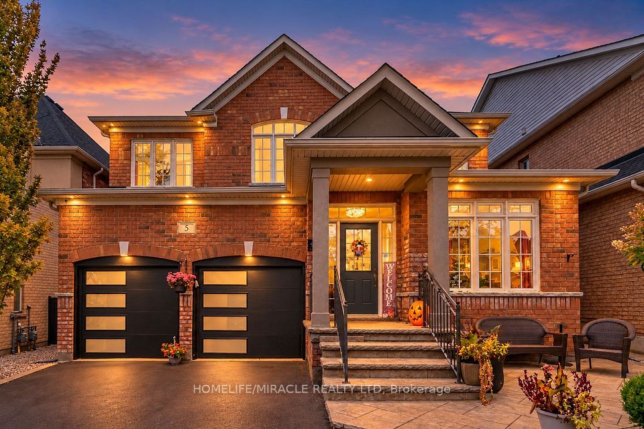
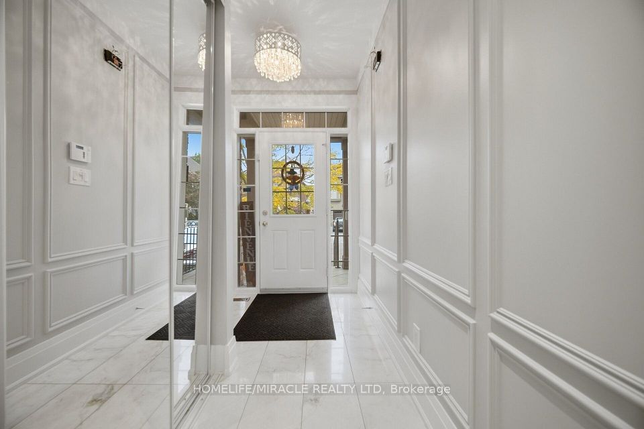
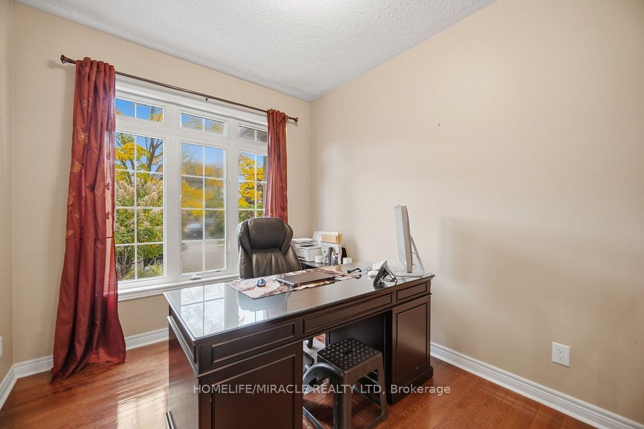
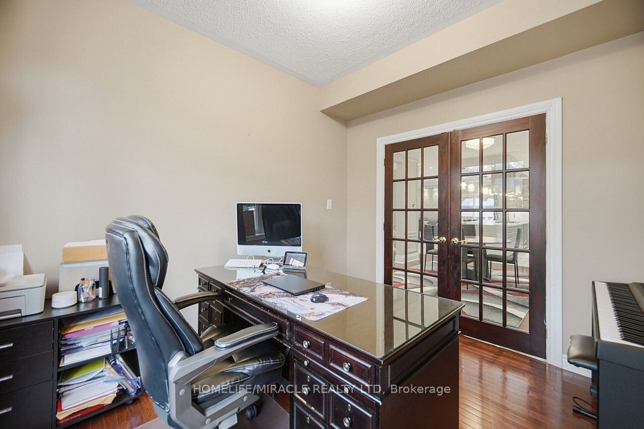
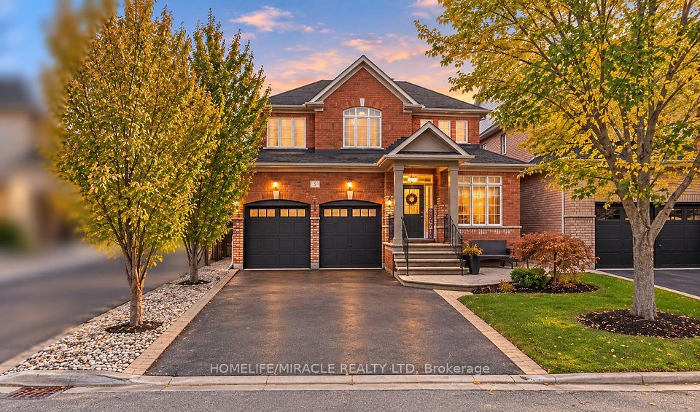
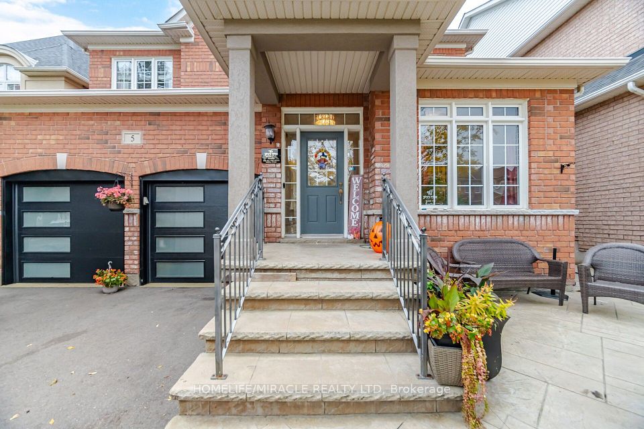
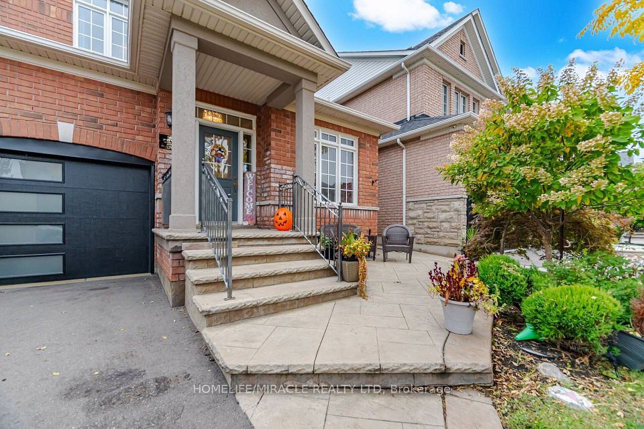
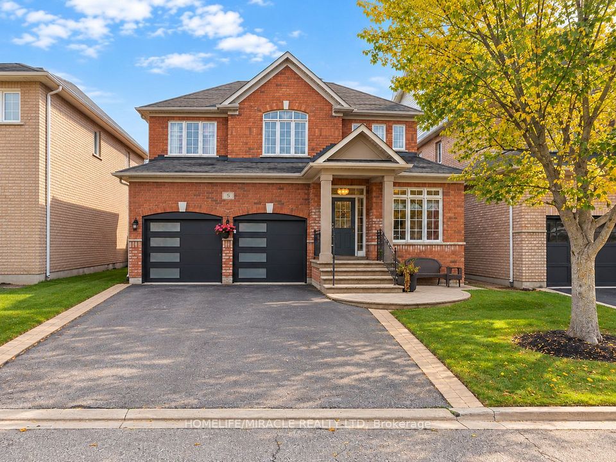
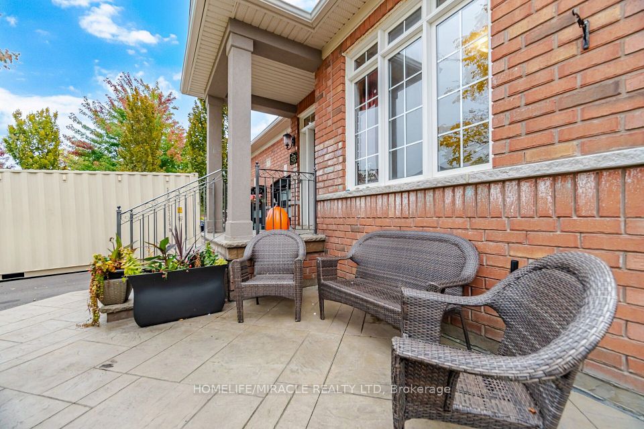
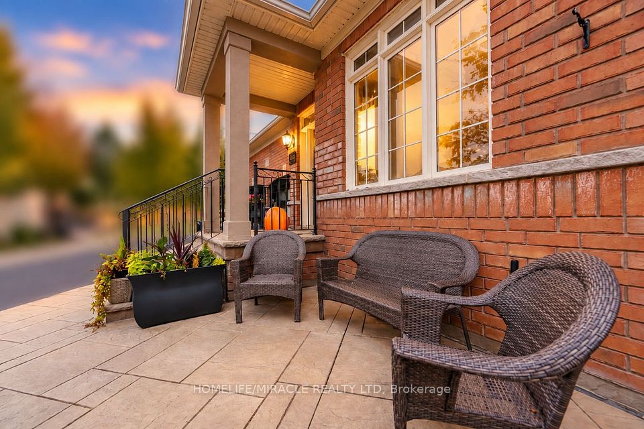
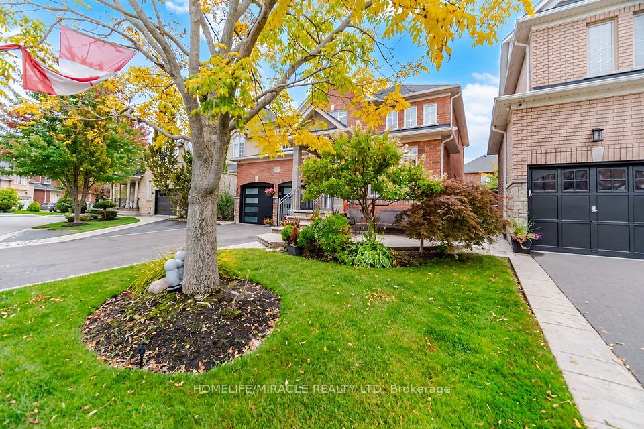
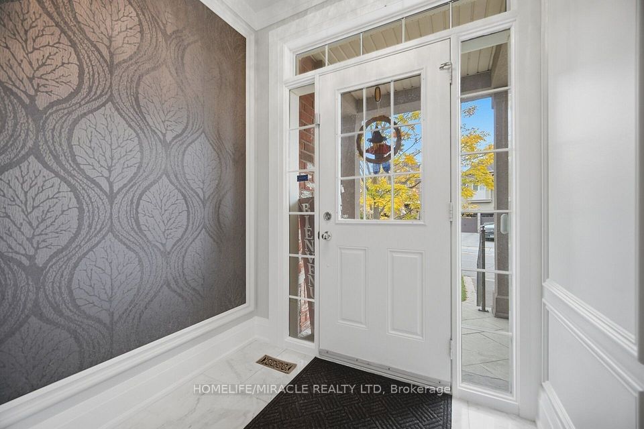
Welcome to 5 Billancourt Crescent, an exquisite and elegantly upgraded family home offering approximately 2,550sq. ft. above grade in the highly sought-after Vales of Castlemore. Featuring many upgrades throughout, this bright open layout offers elegant wainscoting, crown moulding, hardwood floors and a beautiful hardwood staircase. The main level includes a separate den/home office, spacious living and dining areas filled with natural light, and an impressive renovated Hollywood-style kitchen designed for family living and entertaining. The kitchen features a massive Centre island with seating, chef-style sink, abundant cabinetry and counter space, and opens to the breakfast area and inviting family room. Relax by the fireplace with stylish custom built-ins and accent wall. Main floor freshly painted in 2026. Upstairs features 4 spacious bedrooms with hardwood flooring throughout. The primary retreat offers his and hers closets, including a large walk-in closet, plus a beautifully updated ensuite. Upper level also recently painted. Step outside to your private backyard oasis complete with pergola, outdoor TV mount, additional electrical outlets and a powered storage shed. The finished basement offers a separate entrance, bedroom, kitchenette, washroom and large great room. Basement can be easily converted to a rental suite for an additional revenue stream. Car enthusiasts will love the heated garage with epoxy flooring, newer garage doors (2024), 200AMP electrical service and wiring for an EV charger, the perfect space to gather with neighbours and watch the big game. Additional features include main floor laundry, newer roof and driveway (2024), A/C (2025), recently installed owned furnace and water heater, and partial accessibility features including chair lifts and ramps. Ideally located close to excellent schools, parks, places of worship, Hwy 410, shopping, grocery stores, restaurants, hospital, library and everyday amenities.
| Rooms | Dimmensions | Features |
| m x m | ||
| m x m | ||
| m x m | ||
| m x m | ||
| m x m | ||
| m x m |
HOMELIFE/MIRACLE REALTY LTD

Radius:


Interested in viewing a property? Need more information? Fill out the form below and you will be contacted shortly. Thank you for your interest. Your business is appreciated!
Every property has a history. If you’re interested in knowing all the details, fill out this form to receive a comprehensive report.
The key to placing a competitive offer is an accurate picture of the current real estate market. Enter your contact information to receive a detailed price comparison of this property against other comparable listings and recent sales in the surrounding areas.

 Toronto Real Estate Board (TREB); All information deemed reliable but not guaranteed. All properties are subject to prior sale, change or withdrawal. Neither listing broker(s) or information provider(s) shall be responsible for any typographical errors, misinformation, misprints and shall be held totally harmless. Copyright ©2022 All rights reserved.
Designed & Developed by




 Send to Friend
 Contact An Agent
 View Favourites